
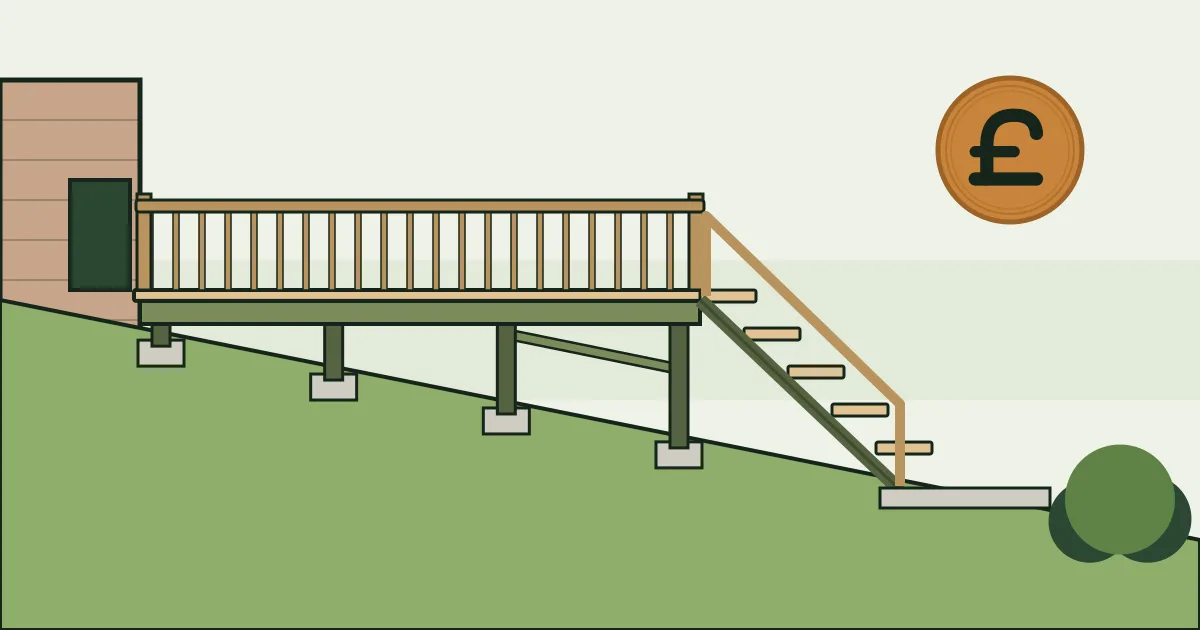
Raised decks have the widest price range of anything we cover. Our indicative figure for raised decking installation is £4,000–£15,000, and the upper figure is not a cap: tall, large or structurally demanding decks can go beyond it.
The reason for the spread is that a raised deck is priced mainly by what holds it up, not by how much floor it gives you. A modest platform a metre off the ground on a firm slope and the same platform twice as high on soft ground can differ by thousands, even though you would put the same table on each.
Raised deck prices by height and structure
Indicative raised decking costs, design to handover (as a guide)
| Type of raised deck | Guide cost | What drives it |
|---|---|---|
| Modest height, small platform | £4,000–£7,500 | A small deck a short way above the ground, simple footings, one short flight of steps and standard guarding |
| Bigger drop or bigger platform | £7,500–£11,000 | A larger deck or a greater height, deeper footings, a longer stair with a landing and more balustrade |
| Tall, large or heavily loaded | £11,000–£15,000+ | Significant height or footprint, an engineer's design, heavy loads such as a hot tub, or excavation with difficult access |
When you ask for prices, give the greatest drop from the deck edge to the ground below, not just the length and width. It tells an installer more about the cost than any other measurement.
What you are paying for
Footings
Each post needs a foundation suited to the ground. Soft, made-up or sloping ground can mean deeper or larger footings, and every hole has to be checked for buried pipes and cables before digging. Where materials and spoil have to be carried by hand through a side passage, labour rises quickly.
Posts, beams and bracing
Taller posts, heavier beams and diagonal bracing to stop the structure racking sideways all add material. Connections between posts and beams need proper fixings rather than nails alone. This is the part of the deck you will rarely look at once it is built, and the part that matters most.
Stairs and landings
The higher the deck, the longer the stair. A long stair may need a landing part way down, and the bottom step should land on a level, firm area rather than onto lawn or a flower bed. Our free quotes page gives £150–£500 as an allowance for a short, simple timber step flight; anything longer, with handrails and guarding, is priced as part of the structure.
Guarding
Edges that people could fall from need a protective barrier designed to resist being leaned on, not a decorative rail or a fence panel screwed to the deck. Basic timber balustrade is allowed for at £40–£120 per linear metre on our quotes page; glass and metal systems cost more. On a deck with three open sides, guarding can be one of the largest line items.
Design and engineering
Significant height, unusual shapes or uncertain ground may call for a structural engineer. Their fee is normally a separate line from the build, and it is worth agreeing at the start who appoints them: the installer, or you. Either can work, as long as the construction follows the design and any approvals.
Heavy loads
A filled hot tub, large planters or a heavy outdoor kitchen put far more weight on a deck than chairs and people. An ordinary seating deck should not be assumed to carry them. If you plan anything heavy, say so before the design is done, because adding strength afterwards is far more expensive.
Permission and approval costs
Raised decks are where planning rules most often apply. The Planning Portal's decking guidance for England explains how height, position and the property's status affect whether permission is needed, and the position is different in Scotland, Wales and Northern Ireland. Where permission is required in England, the Planning Portal says Building Regulations should be assumed to apply as well. Application fees, drawings and building control charges are separate from the build, so budget for them and ask early, before you commit to a design.
Keeping the price down sensibly
- Lower the deck. Even a step or two lower can reduce post heights, bracing and guarding.
- Make the platform smaller and keep the shape simple.
- Plan the stair to land somewhere already level.
- Choose timber guarding over glass if budget is tight; it can be upgraded later if the posts are designed for it.
- Avoid cutting corners on footings, bracing or connections. Those are the savings that cost most later.
If you are buying a property that already has a raised deck, our guide to buying a house with decking covers what to check. For the price of a low deck, see the timber decking cost guide, and for a quick budget across all six services, the decking cost calculator.
To get your own design priced, tell us about the slope; depending on your area, as many as four local deck builders may come back to you.
Frequently asked questions
Why does a raised deck cost so much more than a ground-level one?
Most of the extra goes into the structure: footings, taller posts, beams, bracing, stairs and guarding. A ground-level deck needs little of that. Design fees and approvals can add further costs.
Do I need a structural engineer?
Not for every raised deck, but significant height, unusual geometry, uncertain ground or heavy loads may call for one. Agree with the installer who will arrange the design before you accept a quote.
Can a hot tub go on a raised deck?
Only if the structure has been designed for that load. Give the installer the hot tub's details before the frame is designed; an ordinary seating deck should not be assumed capable of carrying it.
Will I need planning permission?
Possibly. Height, position and the property's status all matter, and each UK nation sets its own rules. Check before you commit to a design.
Ready to talk to a raised decking specialist?
Get Free Quotes →