
What is raised decking installation?
Raised decking installation forms a usable platform above lower ground, using a designed arrangement of foundations, posts, beams and joists. It can connect a high back door to a sloping garden, but the extra height changes the job. Loads, sideways movement, edge protection and the staircase need consideration before the surface boards are chosen.
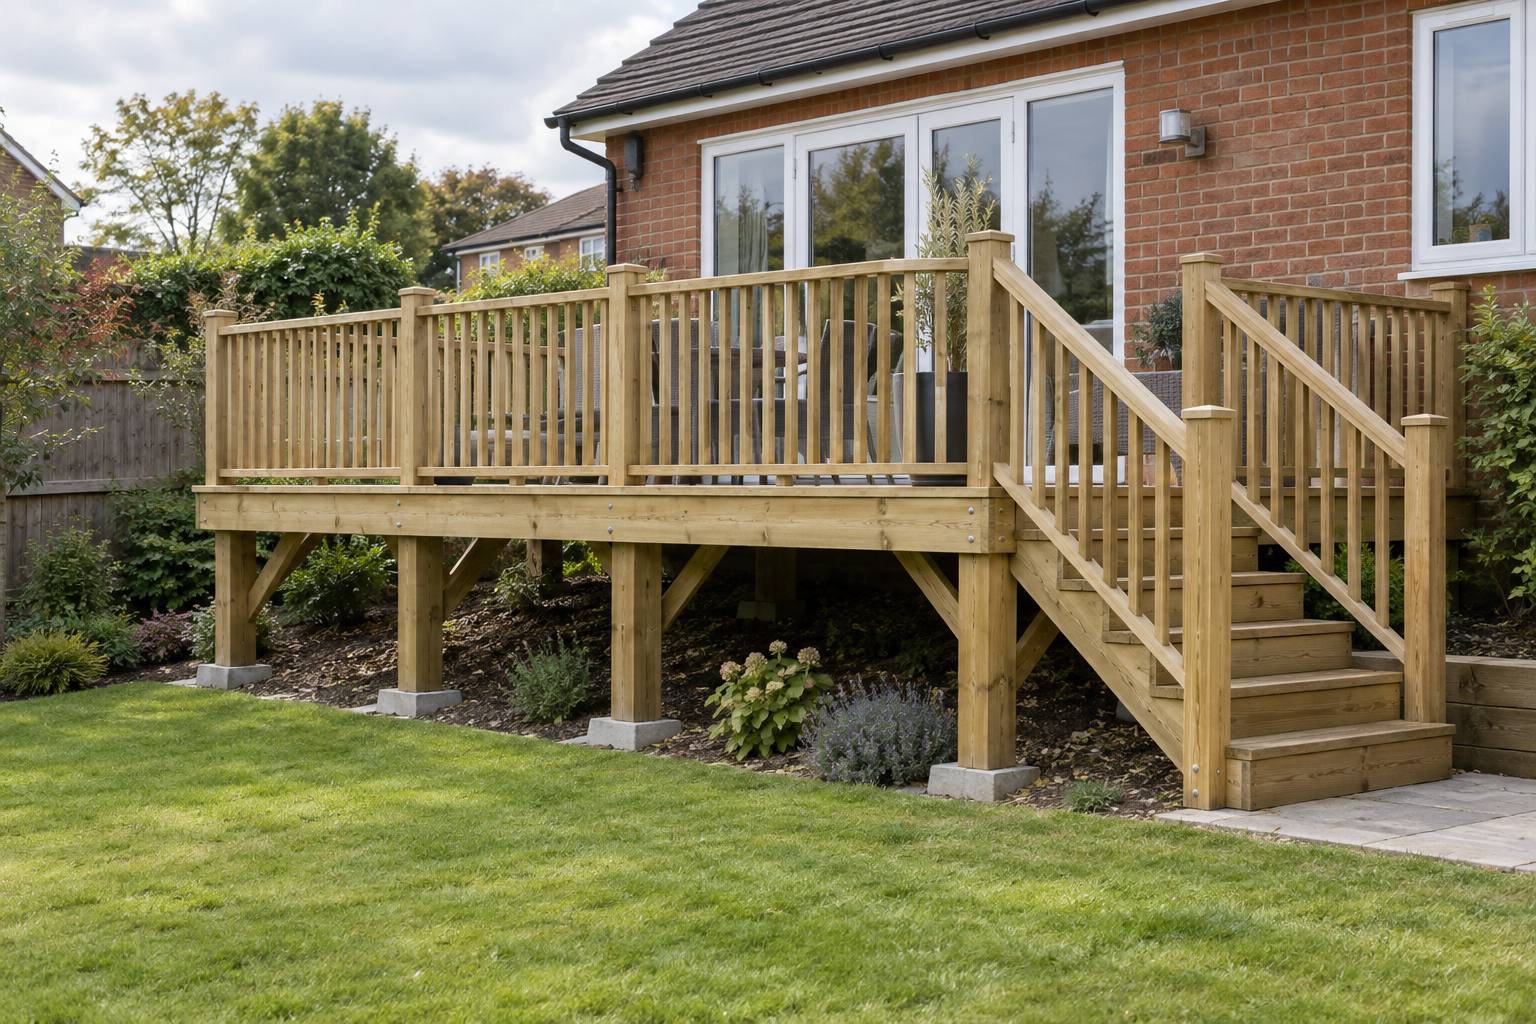
Signs you may need raised decking
- The ground drops away from the house or across the proposed seating area.
- A back door needs a practical route down to another garden level.
- A level platform is wanted without filling the whole slope with material.
- Existing elevated decking needs redesigning because the stairs, supports or guarding are unsuitable.
Design the support structure and the route down together
A line of posts is not a complete structural design. Ground conditions influence the footings; spans and loads influence beams and joists; connections and bracing resist movement. Stair openings and balustrade posts introduce further forces. Significant height, unusual geometry or uncertain ground may call for an engineer’s design.
Plan a level landing at the foot of the stairs and enough room to approach it without stepping into planting or a door swing. Guarding is a protective barrier, not simply a decorative rail. Its height, openings and connections need to suit the applicable requirements. Do not treat fencing panels as a ready-made substitute for structural guarding.
What to discuss when the contractor visits
Photograph the slope from safe ground and explain how the garden is currently reached. Tell the designer about intended heavy items, including large planters or a hot tub, before loads are specified. An ordinary domestic deck should not be assumed capable of carrying a filled hot tub.
The work to include in the proposal
- Measure the drop across the site and mark out the platform, stairs and landings.
- Identify the necessary permissions, design responsibilities and any engineering input.
- Form suitable foundations while checking for buried services at excavation points.
- Install posts, beams, joists and bracing with specified connections.
- Fit decking, stair components and guarding as a coordinated system.
- Arrange required inspections, clear waste and provide relevant handover records.
How much to allow for raised decking
The site’s indicative project range is £4,000–£15,000. It is a budgeting guide for the described work, not a fixed quote or a promise about prices at your address. The height and supporting structure matter as much as area. Footing depth, stair length, guarding material, excavation access and design fees can move the price considerably. The upper allowance is not a ceiling for tall, large or structurally demanding work.
Ask the business to state the scope, any VAT, material delivery and waste charges, and which uncertainties remain. Changes uncovered on site should be discussed before additional work is authorised.
Permissions and the limits of the job
Do not assume a deck is exempt just because it is made of wood or composite. Read the Planning Portal guidance for decking in England and check the rules for the actual address. Height, footprint, position and property restrictions all matter; UK nations have different regimes.
For decks requiring planning permission in England, Planning Portal building regulations advice says building regulations should be assumed to apply. Confirm the design and inspection requirements with building control, particularly for elevated structures.
Timing and looking after the result
Allow roughly 4–10 days for the work described in this service guide. Scheduling, material supply, weather and any necessary drying or approval stages can extend the overall period.
Keep access to visible supports where the design allows, so changes can be noticed. Report new movement, loose guarding or deteriorating connections promptly and stop using suspect areas. A fresh coat on the boards does not address weakness below them.
Questions worth asking
Does the board material change the planning position?
Using timber or composite does not by itself settle permission. The height, position, property and local rules need checking. Establish the position with the relevant planning authority before construction.
Can a hot tub stand on a raised deck?
Only where the structure has been designed for the actual loaded weight and its distribution. Give the designer the proposed equipment details before the frame is specified; do not assume a normal seating deck is adequate.
Who should organise the structural design?
Agree that responsibility before accepting the quote. The installer may coordinate a designer or engineer, or you may appoint one separately. The construction proposal needs to follow the resulting design and any required approvals.
Describe the job you want assessed
Use the free decking quote form to explain your raised decking project. Depending on the available businesses and your postcode, Garden Decking UK may match the enquiry with up to four independent specialists. You do not have to accept a quotation.
Joining companies are asked for relevant insurance details and references. Check current evidence and comparable work before appointing anyone. The contractor you choose undertakes the work under your agreement with that business; Garden Decking UK provides the introduction and does not employ the installers.